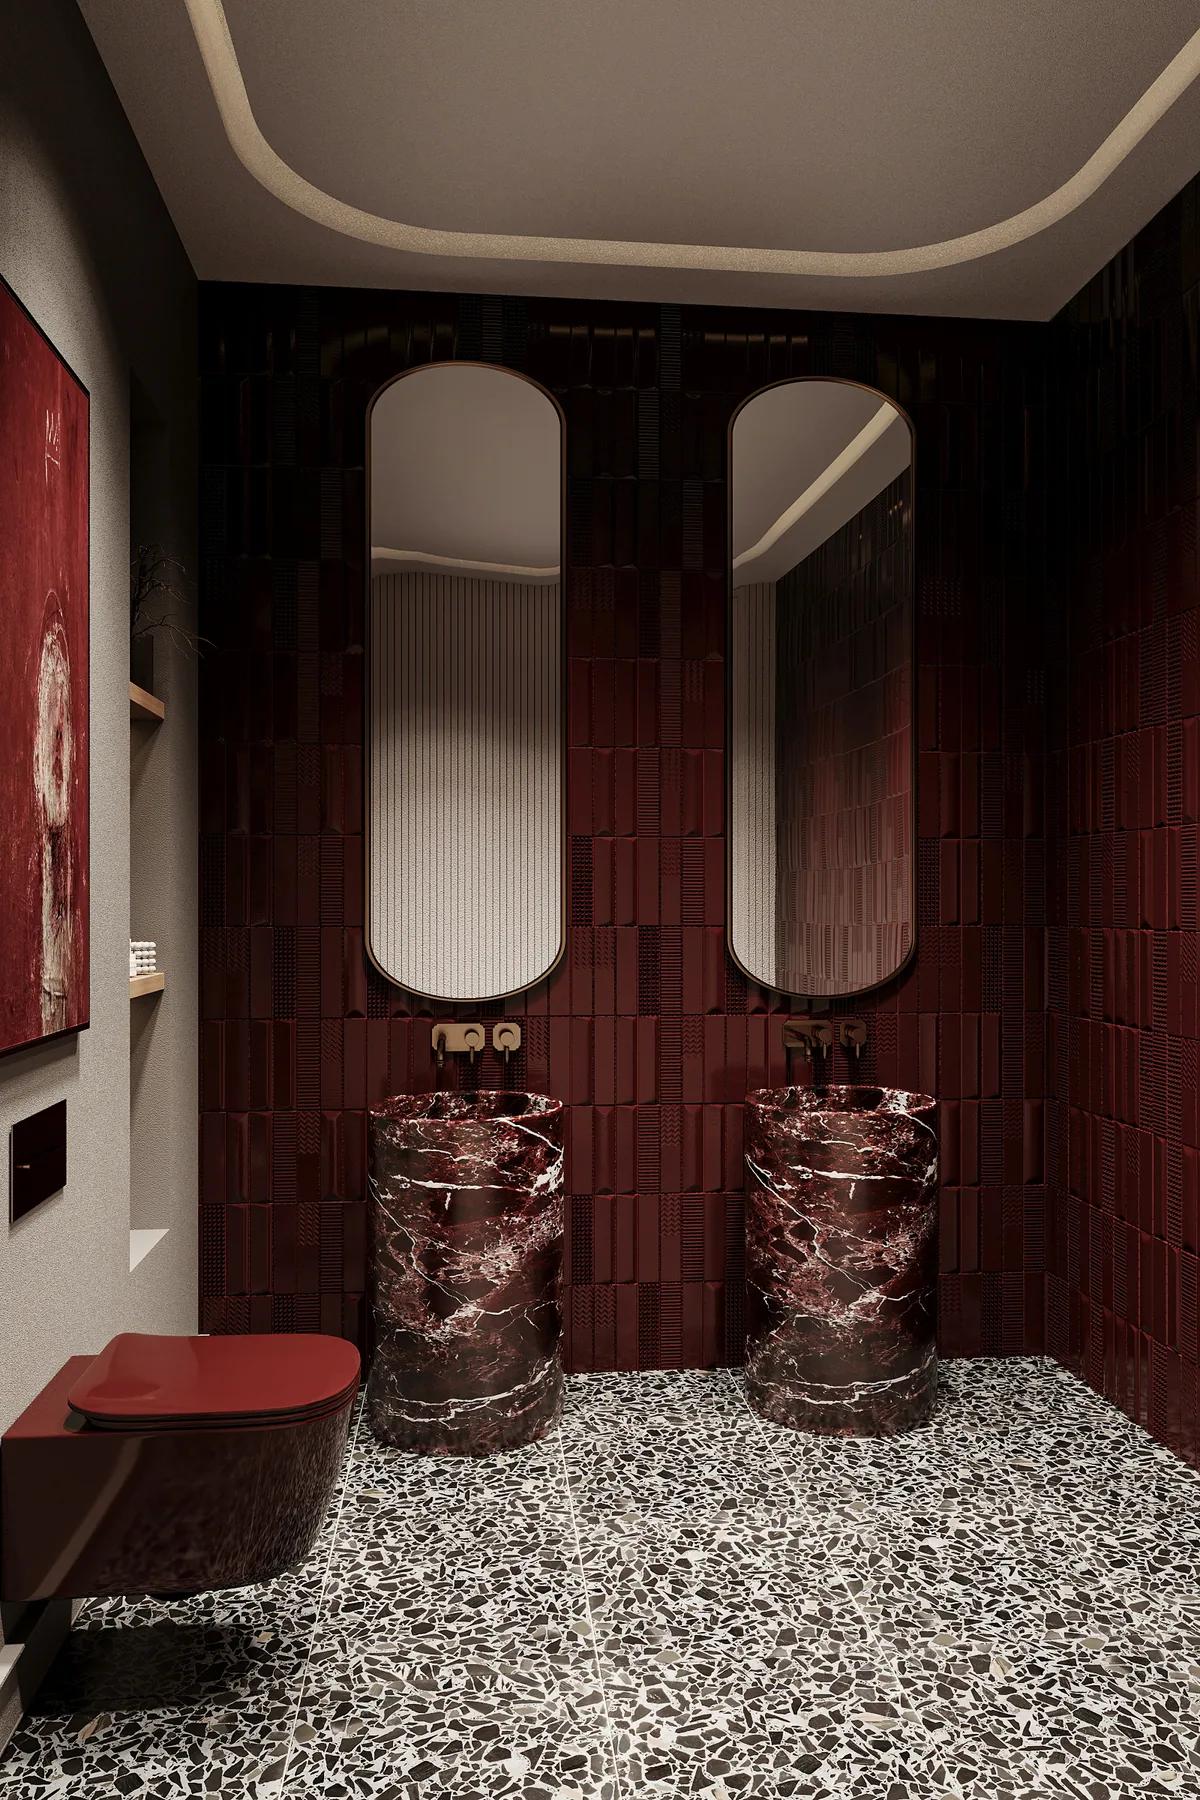
Interior architecture · Technical design · Build
We design spaces, document them, and bring them to life.
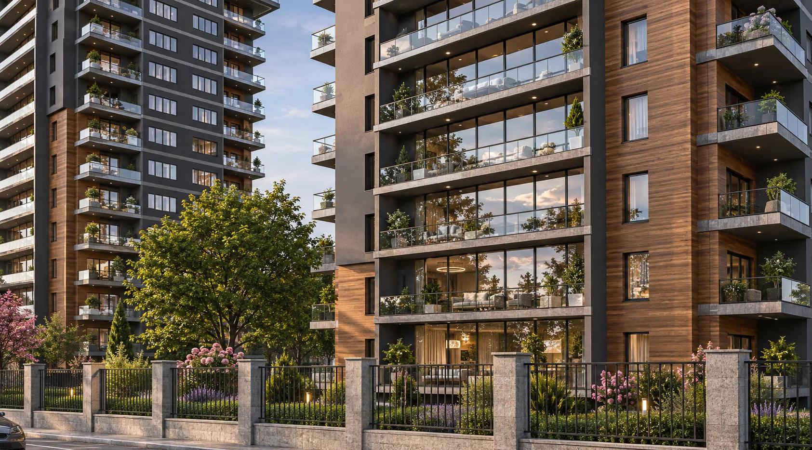
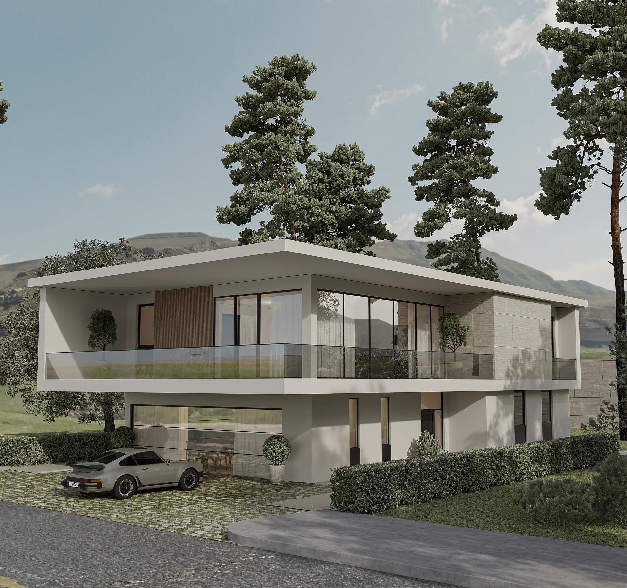
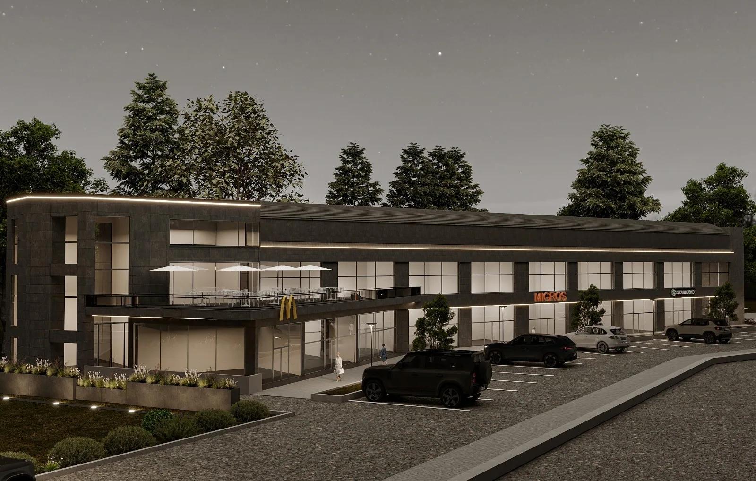
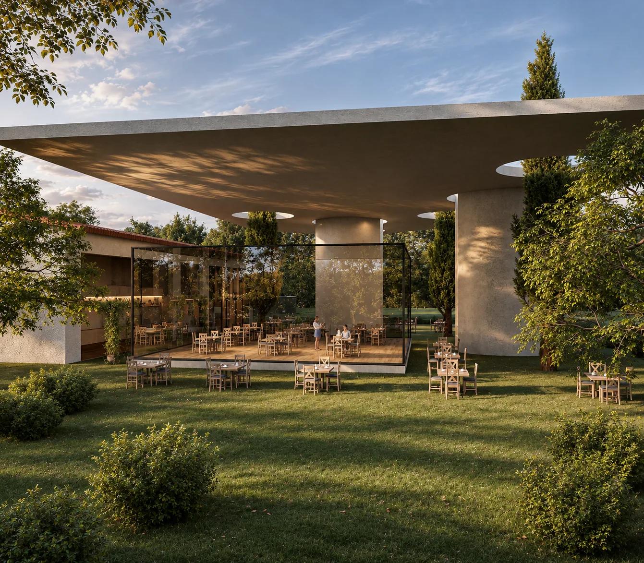
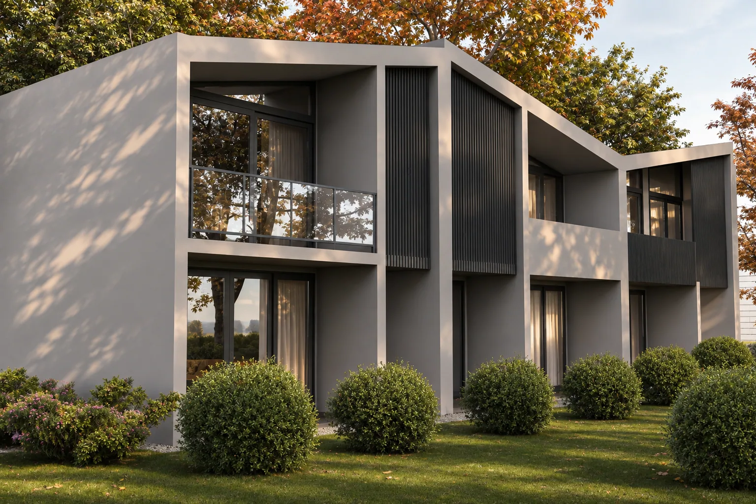
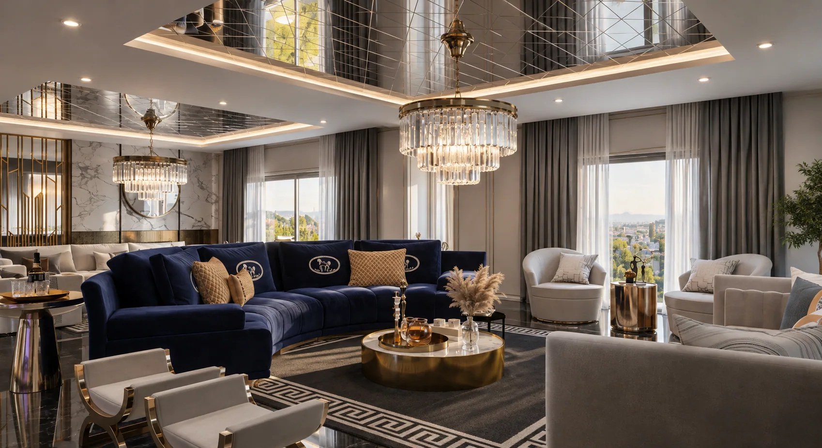
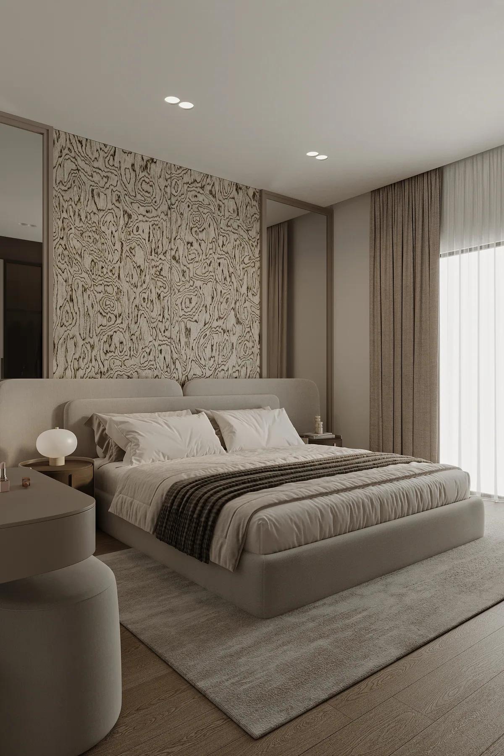
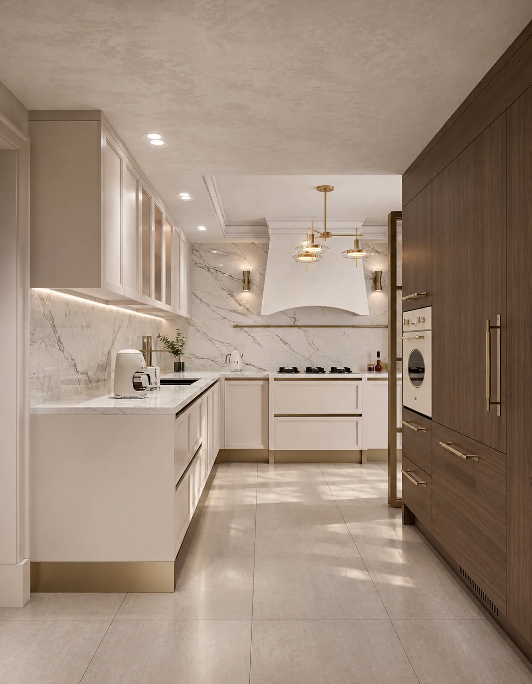
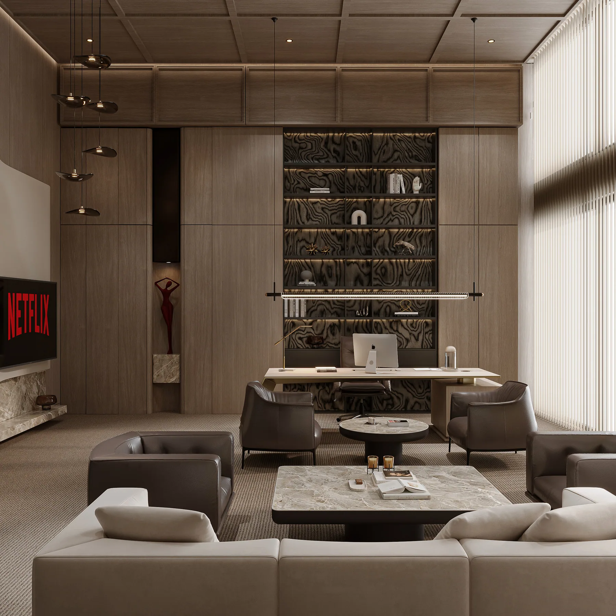
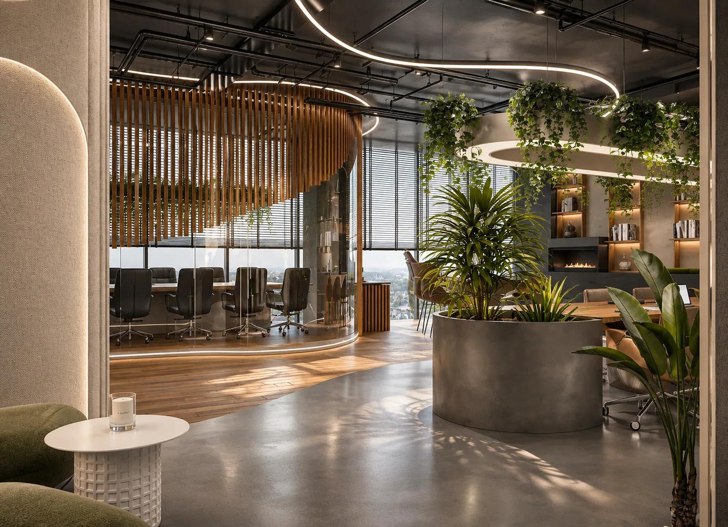
From concept design to turnkey delivery, experience your home before it is built through photorealistic visuals, then see it through precise drawings, site coordination and construction.
Explore selected workBora Evgar Studio
Interior architecture & build studioEst. 2018 · Istanbul
From first sketch to the finished space.
We bring concept design, technical documentation and on-site coordination together in one considered process.
- Residential and commercial
- Technical documentation
- Turnkey execution
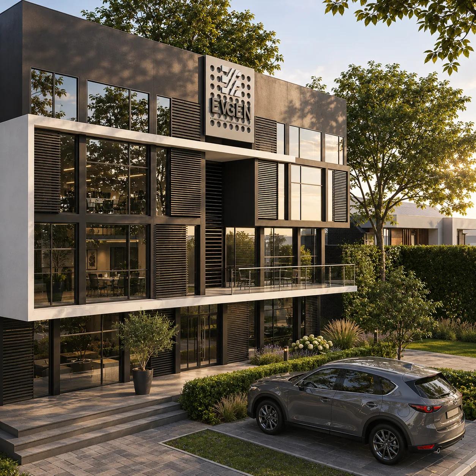
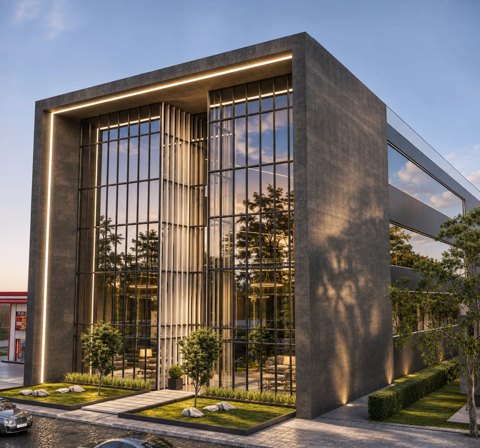
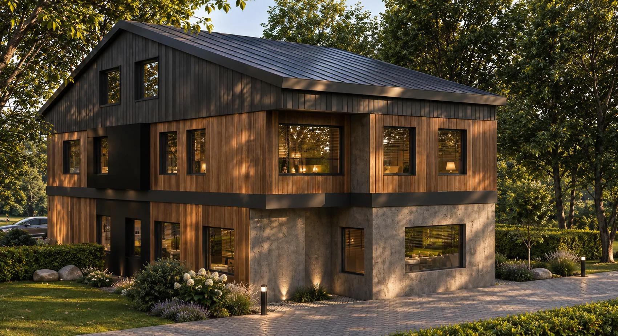
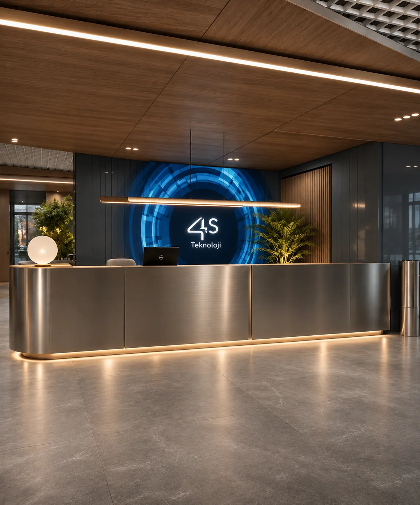
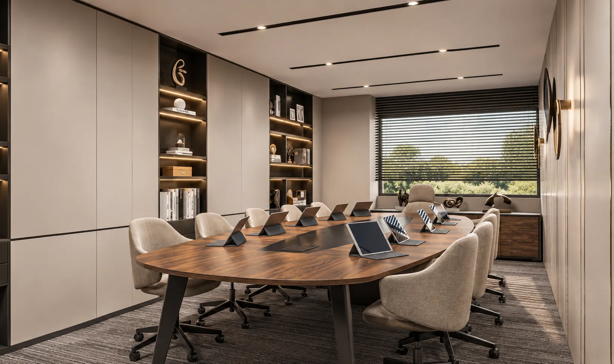
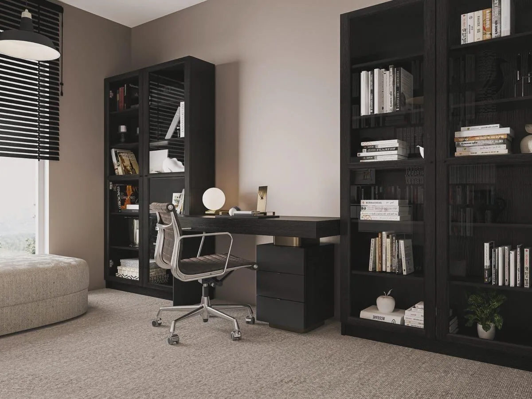
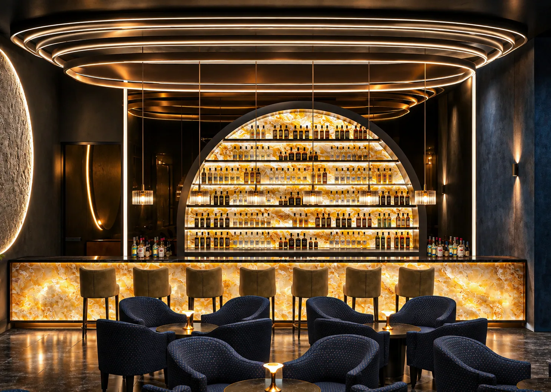
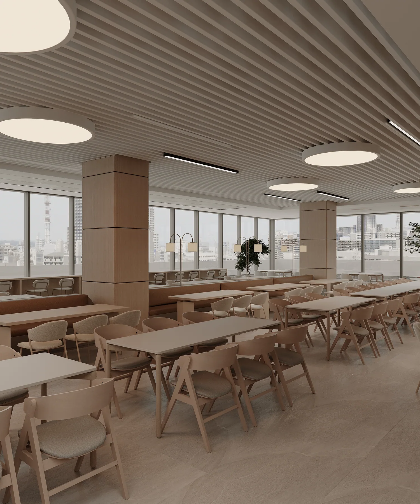
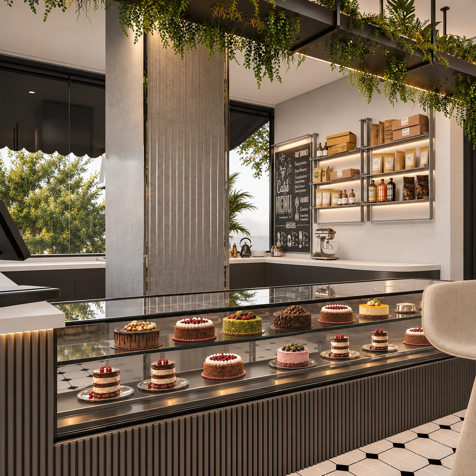
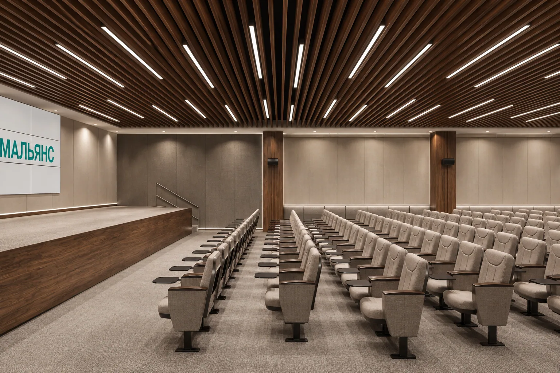
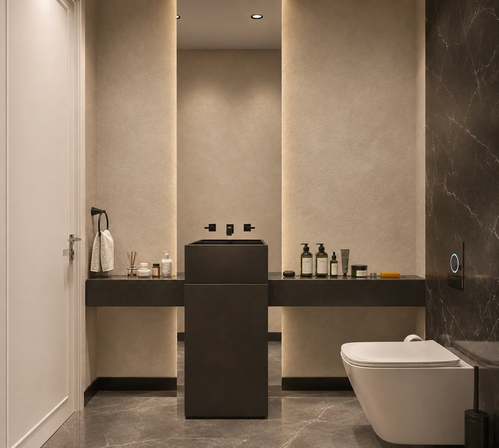
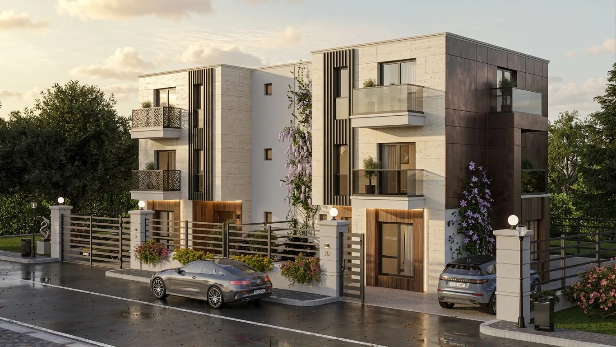
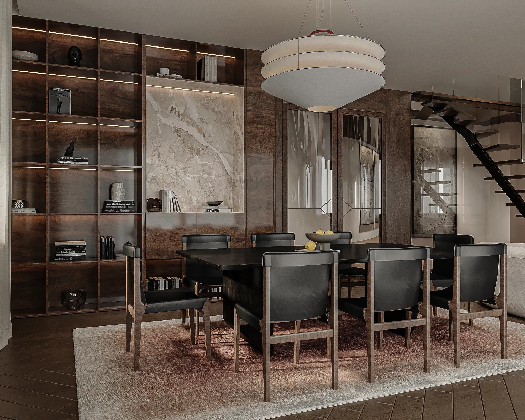
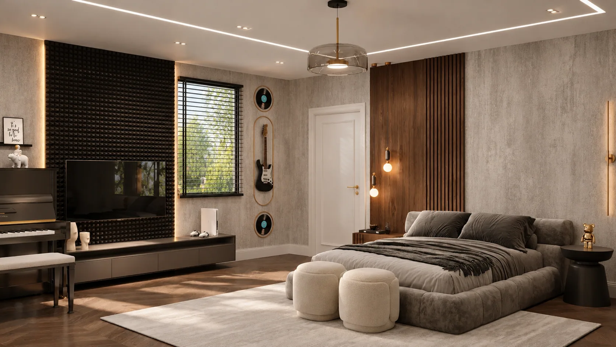
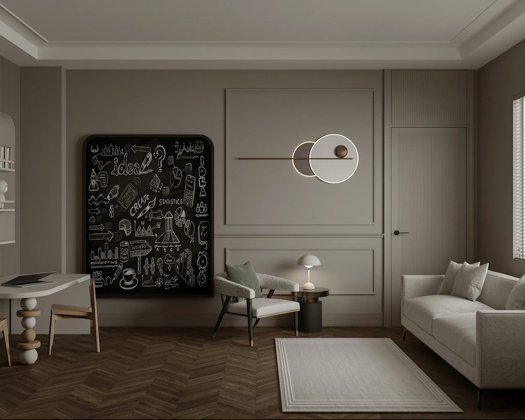
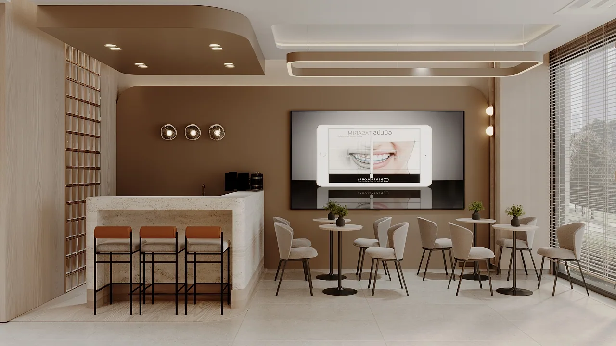
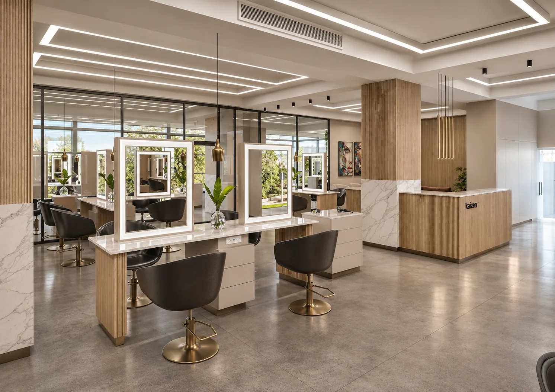
Residential & commercial · Design, render and delivery
A study in space.
29 projects shown

Our process
From design
to turnkey delivery.
Every stage follows one coordinated plan, from the first concept through site delivery.
01Design & visualization
Space planning, material and furniture decisions, and photorealistic render presentations.
02Technical project
AutoCAD construction drawings, reflected ceiling plans, lighting scenarios, electrical and infrastructure routes, and fabrication details.
03Turnkey interior architecture
Site management, trade and material coordination, and physical implementation through a project-based supplier network.
Ready to shape your home?
Ready to renew your home?
Turn your concept into a turnkey reality. Get in touch and we’ll manage every step from design through site delivery.